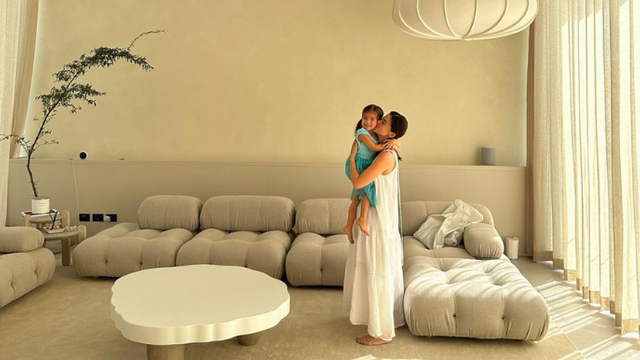

A Scandi-Inspired Condo Home for an OFW Nurse
Two units were combined to create a 45sqm space which interior designer Audrey Letada spruced up into a simple yet welcoming dwelling

Simple and clean best describe this condo home in Quezon City, which was created by combining two adjacent units. The owner, a nurse who works abroad, wanted to create a space that can serve as a family retreat whenever she comes home to the Philippines.
SEE MORE CONDO UNITS:
This 28sqm Condo Unit in Manila is a Modern-Tropical Must-See
A Homey Japandi Look for a 27sqm Condo Unit in Parañaque
Gold Porcelain Tiles and a Pocket Garden Complete This Loft-Type Penthouse
With a total area of 45sqm, the space can accommodate eight people, with enough room for enjoying meals, sleeping, and hanging out. “The design style is Scandinavian, known for its simplicity and functionality. We incorporated neutral colors like black, gray, and white, then accentuated it with wood, marble wallpaper, and soft textiles,” says interior designer Audrey Letada.
Both units have sleeping areas, a living area, a dining nook, and a bathroom but only one has a kitchen. Opting for a clean look not only helps create an illusion of a bigger space, it also makes it easier for the owner to rent out the units in the future should she decide to do so.
Check out the areas completing this condo home:
Kitchen
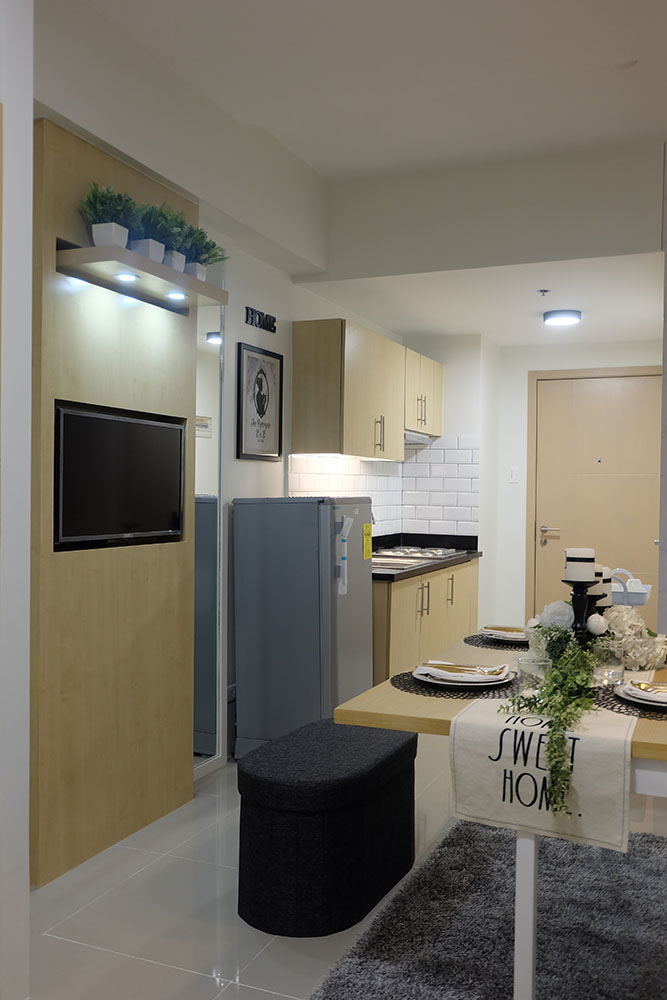
The first unit has a one-wall kitchen with white subway tiles as backsplash. Audrey retained the original kitchen cabinets that came with the unit. “The main goal is to make sure it’s free from obstructions,” says the interior designer. It helped that she worked with a reliable contractor who made it easier to finish the project in just two months.
Living and Dining Areas
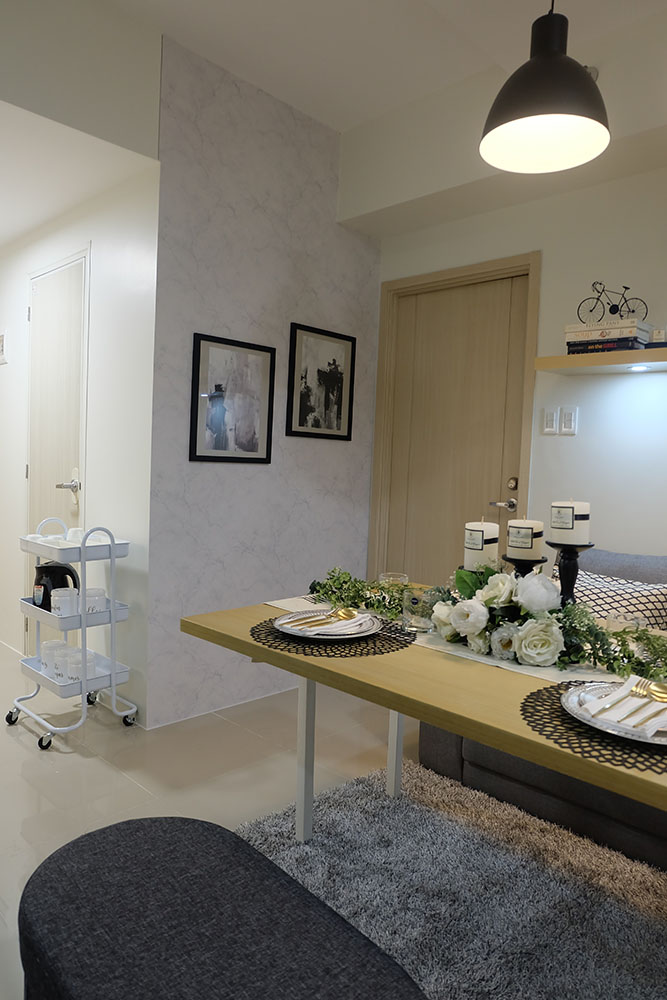
A mobile bar cart holds kitchen essentials and other belongings. Opting for freestanding shelves is a good option if countertop space is limited. A few steps from the kitchen are the living/dining areas which is furnished with a sofa bed and an expandable table.
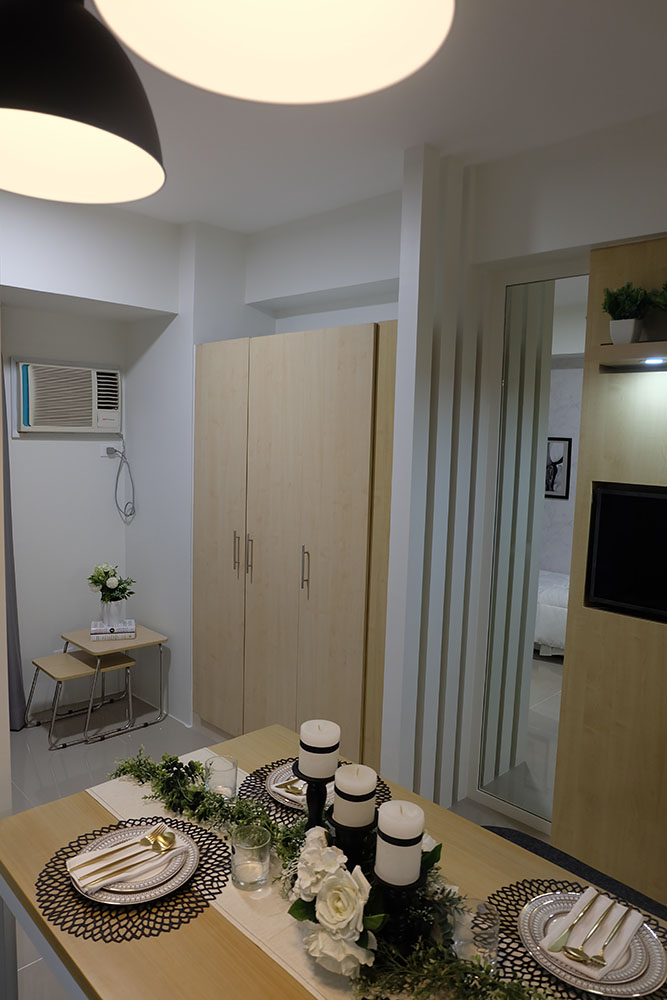
Audrey had the wall partition separating the sleeping area torn down to further open up the space. White wood slats were installed to still create visual separation without making the unit look cramped.
READ: This 24sqm Condo Unit Features an Affordable Scandinavian-Minimalist Style
Sleeping Area
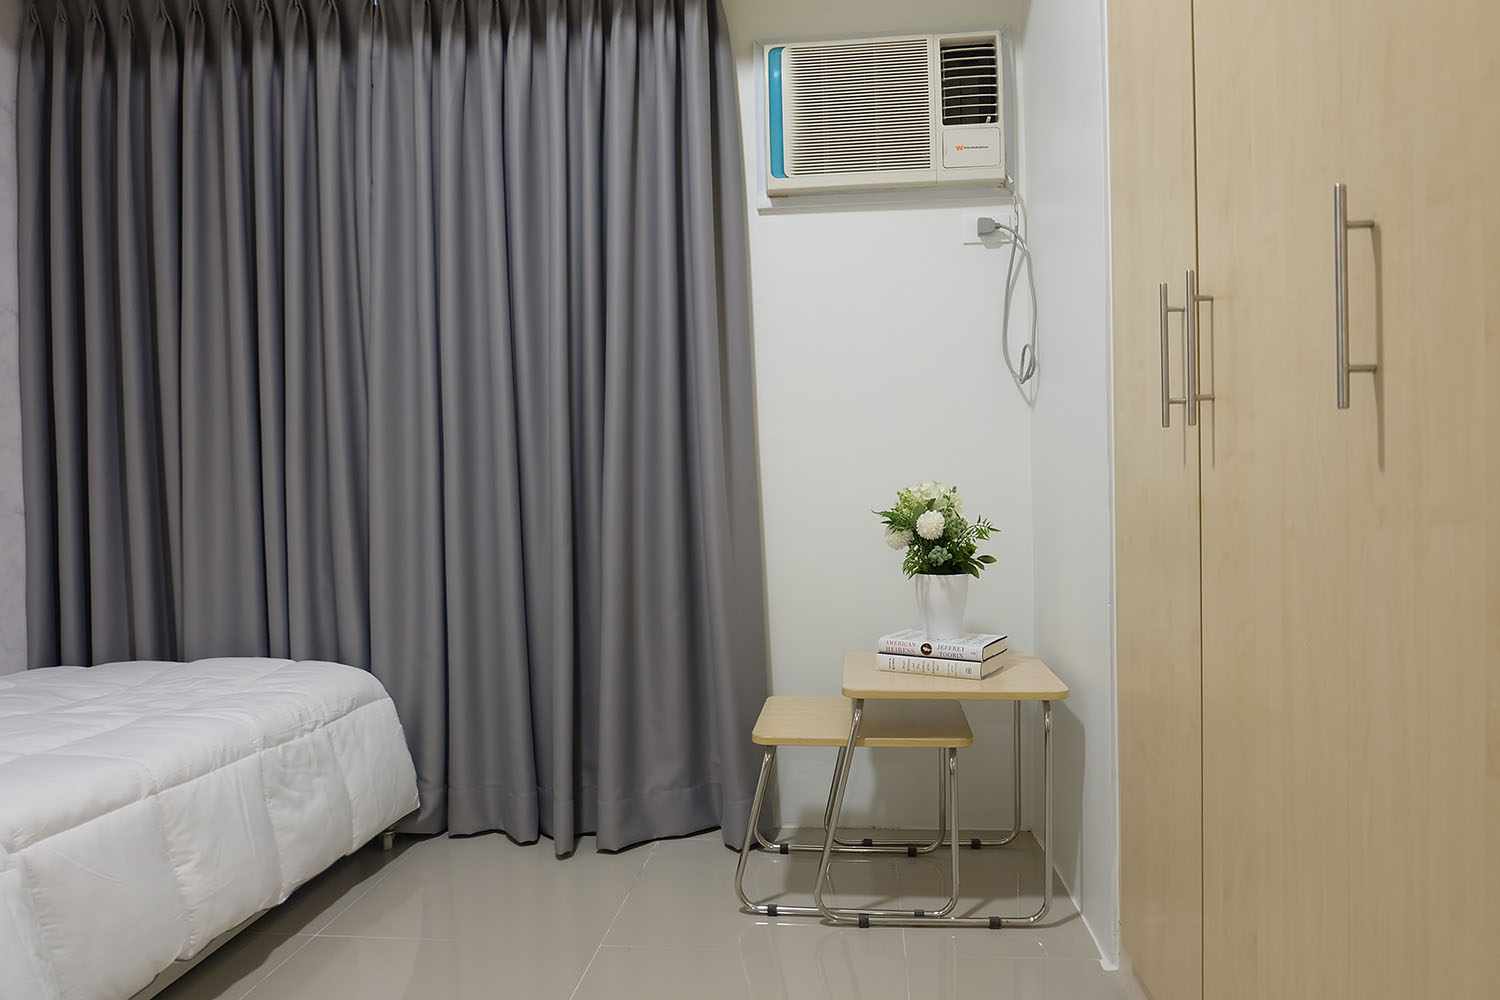
The sleeping area is furnished with a single bed with pull-out and nesting tables. For storage, the interior designer retained the closet that came with the unit upon turnover.
Second Unit Common Areas
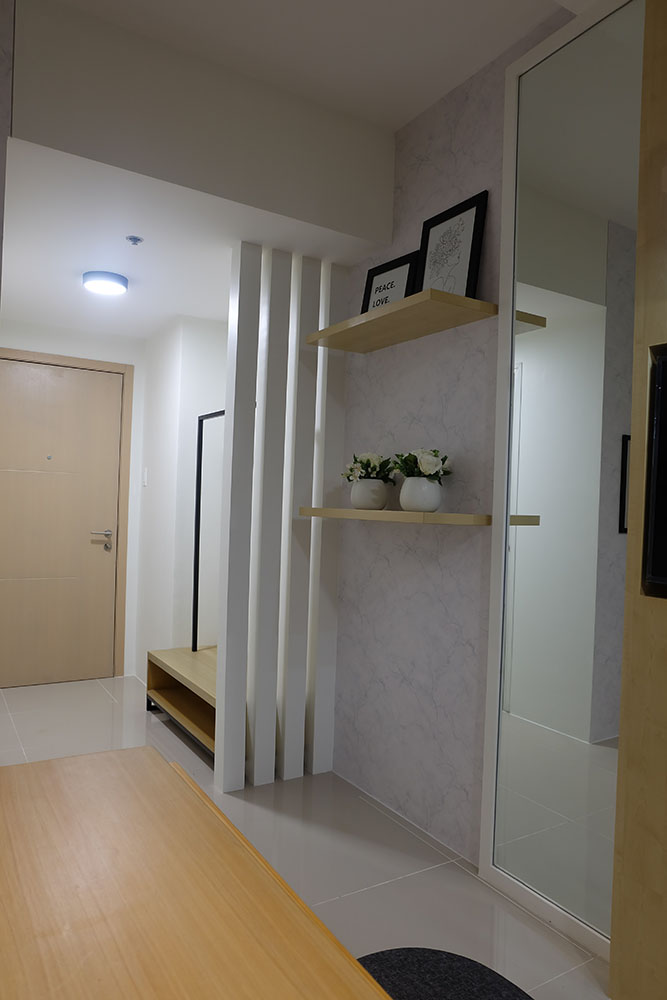
Mirroring the first unit, the adjacent one also features white as the dominant color, with subtle marble-finish wallpaper breaking the monotony. Seen from this angle is a custom-made clothing rack where clothes and other essentials can be kept.
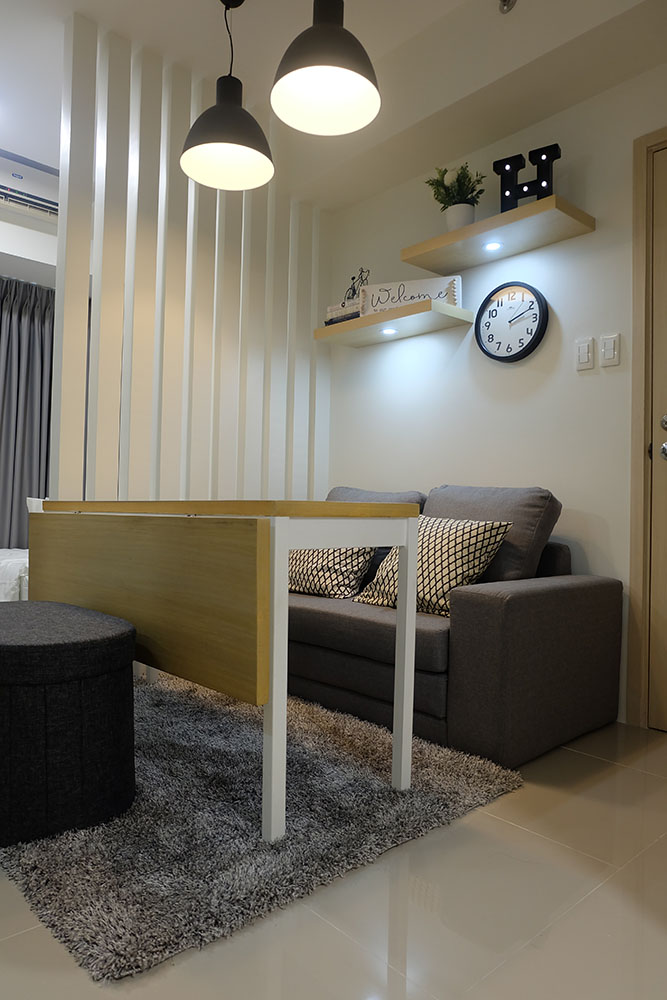
A part of the table can be folded to save on space. Audrey paired it with a similar sofa bed and storage ottomans.
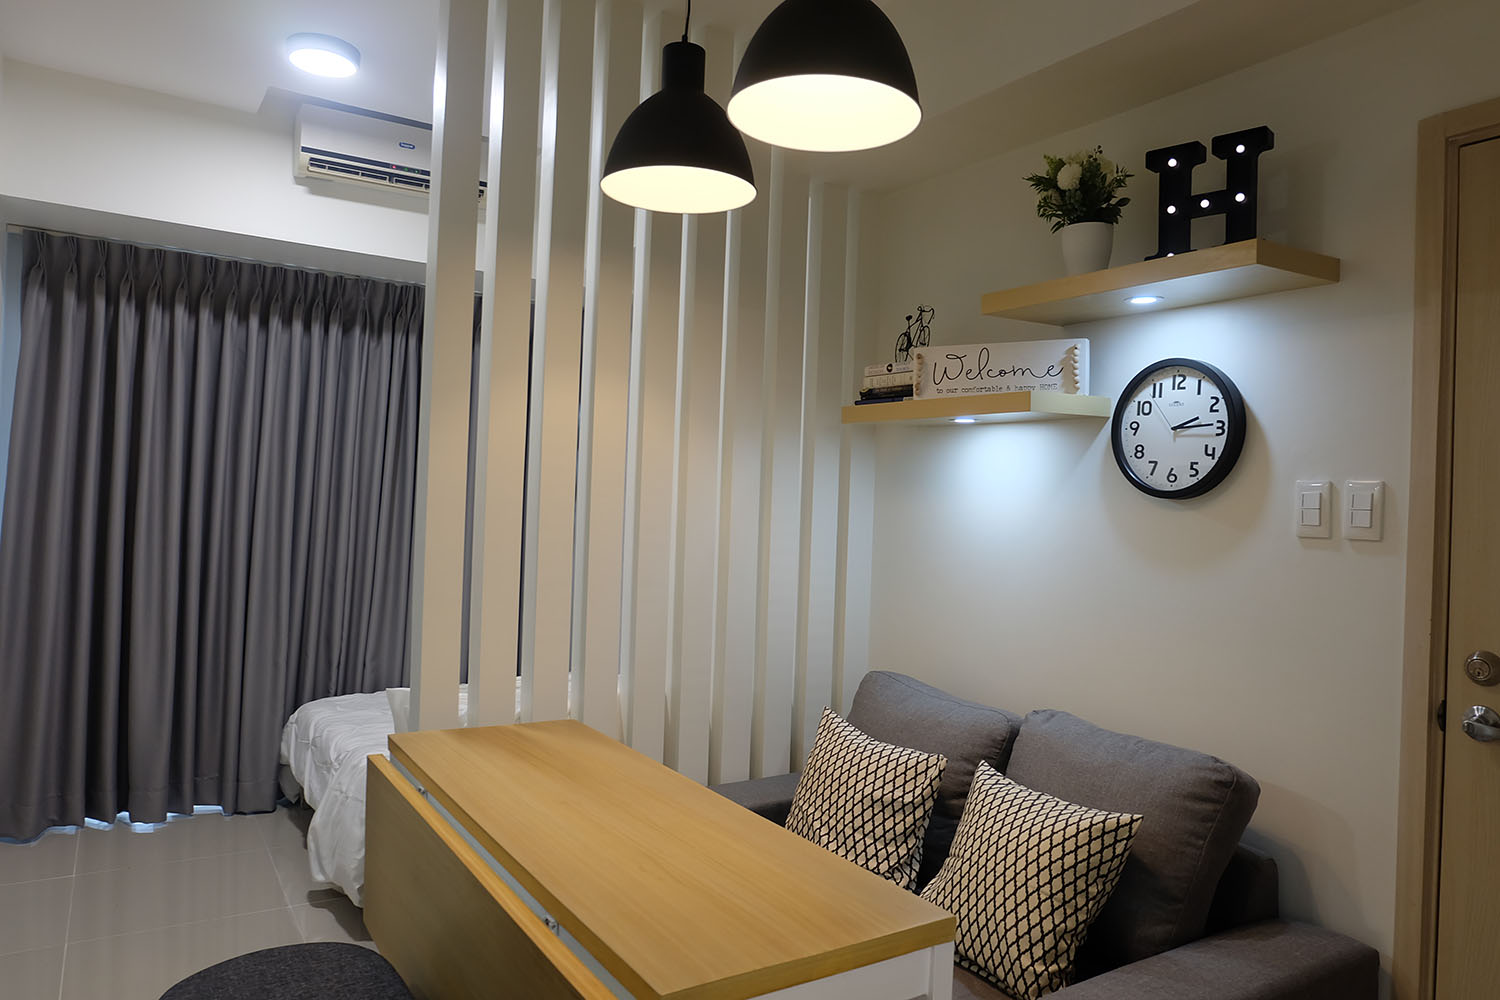
Wall-mounted shelves come in handy for displaying décor but the owner can also use these to showcase books and framed photos.
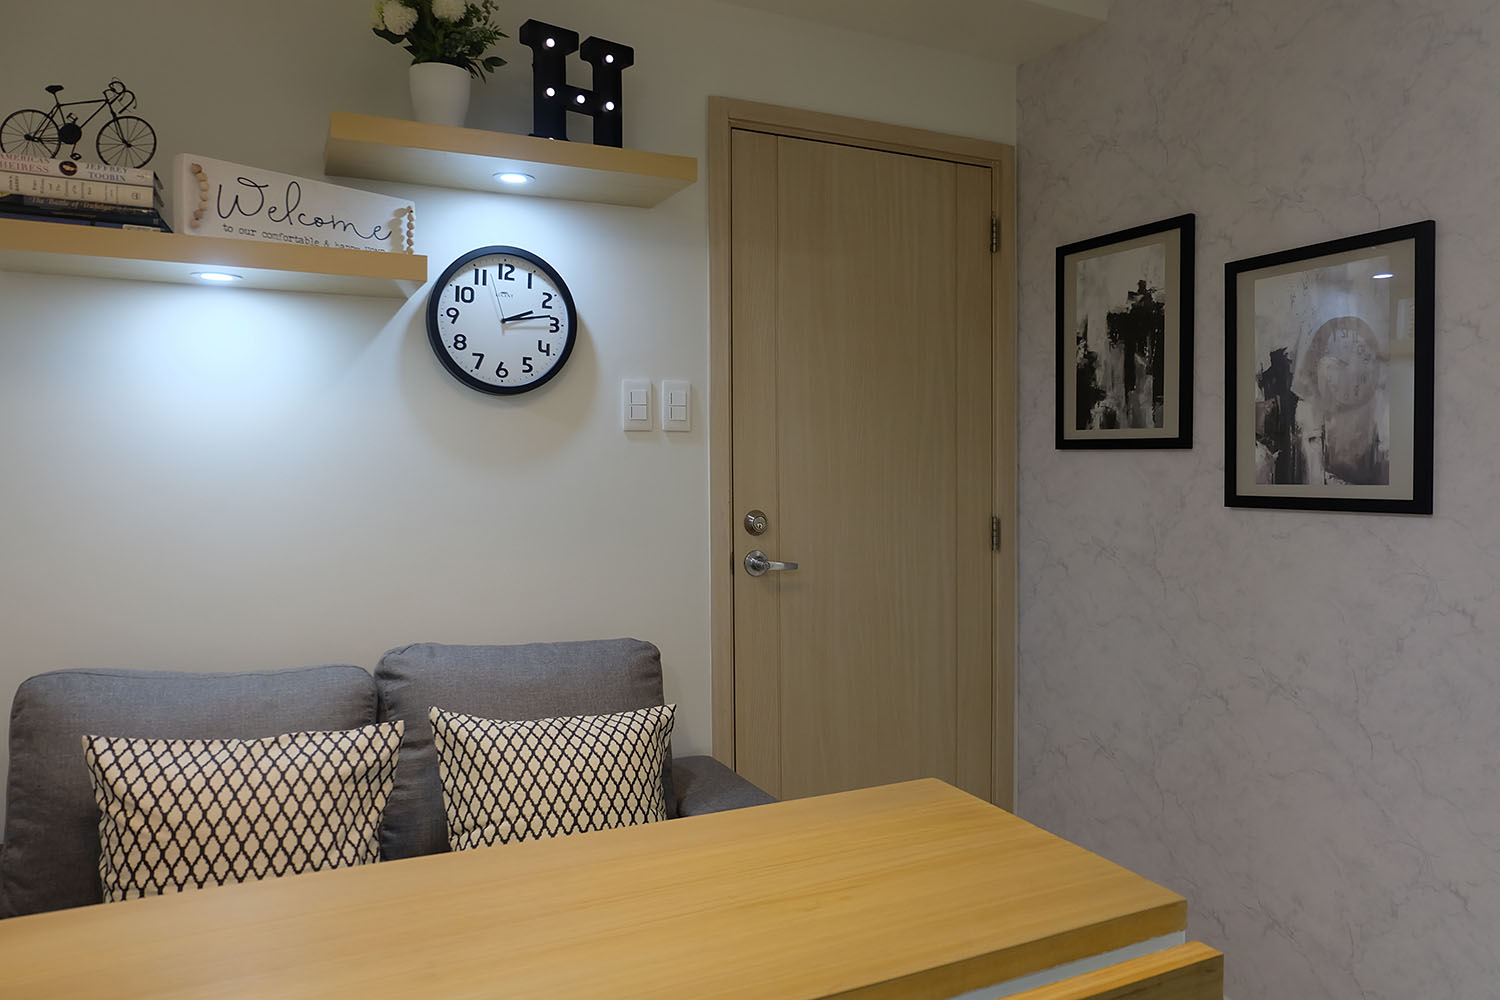
Even the framed prints seen in both units are the same. Handpicked décor and finishes can do wonders in creating visual impact.
Find a similar wallpaper at @bestwallcoverings on Instagram.
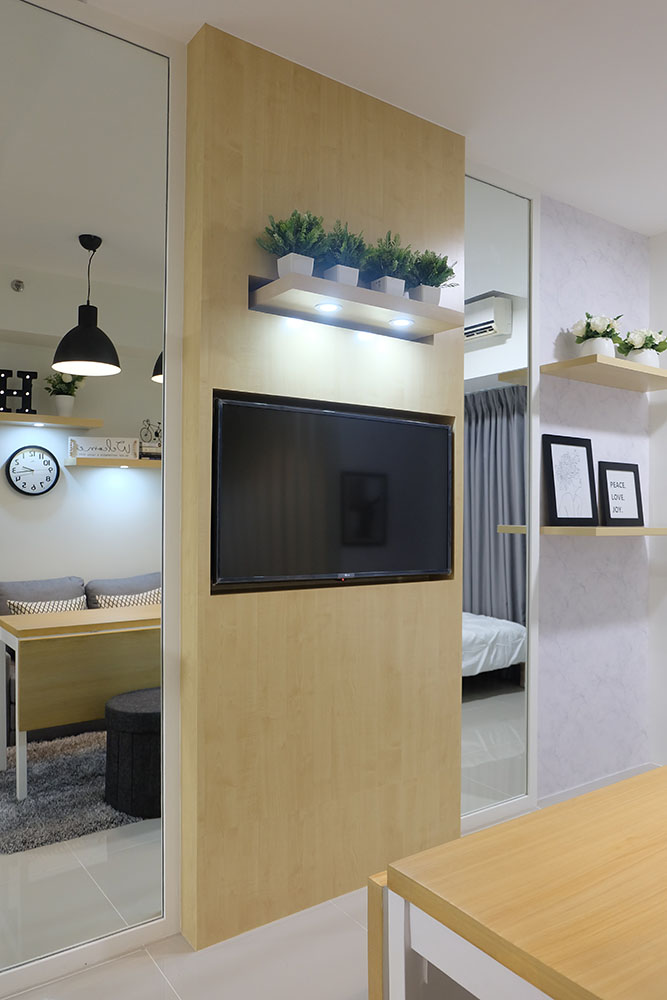
Audrey defined the TV area with wooden touches then flanked it with floor to ceiling mirrors to create an illusion of a taller space.
Second Unit Sleeping Area
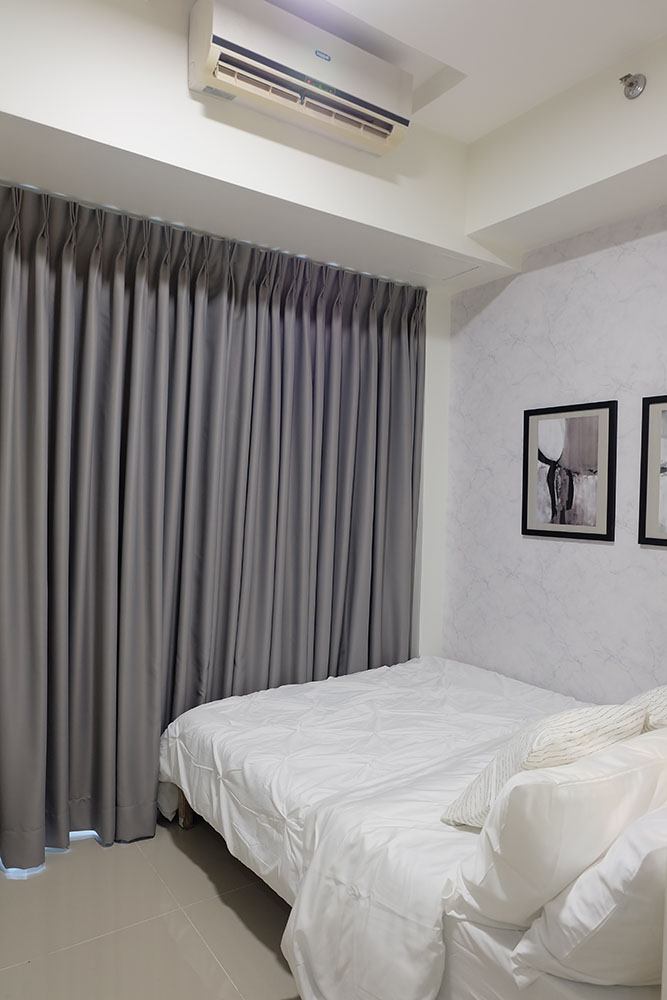
“The soft block-out curtain with sheer is perfect for privacy. It can also block the sunlight should the owner wish to sleep longer in the daytime,” says Audrey.
Find a similar curtain at @curtainsandblindsph on Instagram.
READ: A Family of 5 Lives in This 32sqm Condo Unit
Extra Sleeping Space
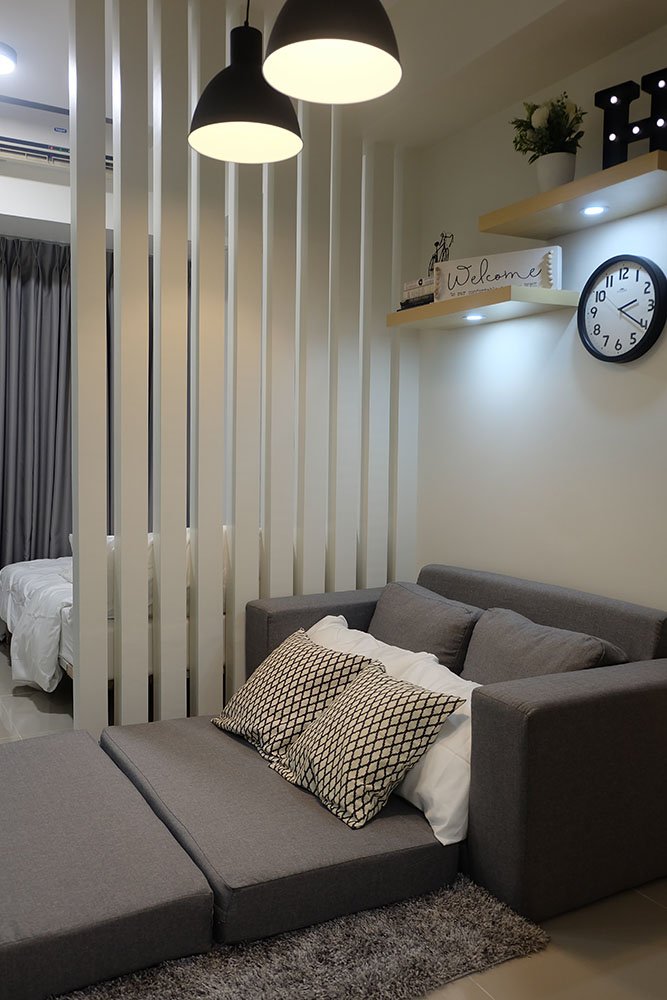
The wood slats not only function as partition, it also doubles as a headboard for the bed. Opting for wood slats allow the sunlight to stream into the entire unit during daytime. If the owner is expecting guests, the table can be moved and the sofa bed can be utilized.
Find a similar sofa bed at Our Home.
Bathroom
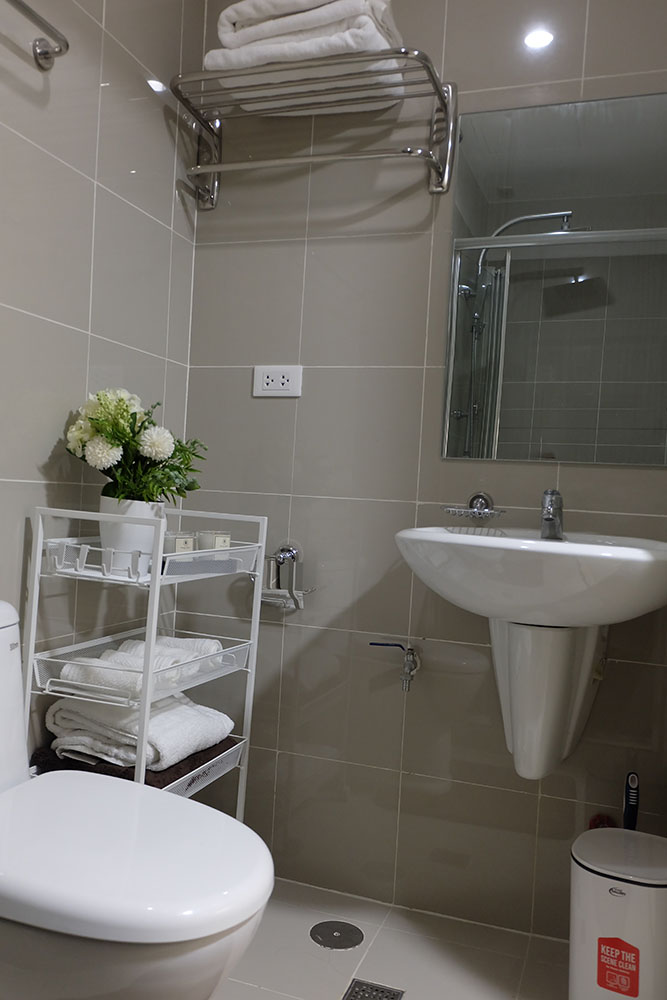
The bathroom tiles were retained but Audrey made sure to liven up the space with décor and storage to make sure it complements the overall look of the home.
Interested to work with interior designer Audrey Letada? You can get in touch with her through email at audreyletadainteriors[at]gmail.com. You can also follow her on Facebook and Instagram: audreyletadainteriors.