A Neutral Palette for for This Studio Unit Offers a Clean, Calming Vibe
YouTuber Benedict Cua and space styling studio Kin Space created his perfect peaceful place.

The past year had us take a hard look at our lives. From the way we took care of our health, the amount of time we spent indoors, the relationships we value, and of course, to the way we maintained our homes. With the circumstances forcing us to stay indoors, we're also compelled to re-evaluate our households, especially with how they should serve us in preserving our well-beings and at the same time, provide comfort as it doubles, too, as our office space.
Thus, it is imperative for us to create a relaxing and efficient sanctuary. This is what YouTuber Benedict Cua wanted for the new studio condo unit he recently moved into. He had two requirements: to have a bit of nature in his home and a calming, minimalistic vibe.

Benedict tapped space styling studio Kin Space to help him achieve a modern zen aesthetic. Kin Space, headed by Kristian Somera, specializes in reconnecting you with nature within the confines of your home."We value what connects our client to his space and we hope that by bringing the outdoors in it’ll make it easier for him to forge a symbiotic relationship between him his new home."

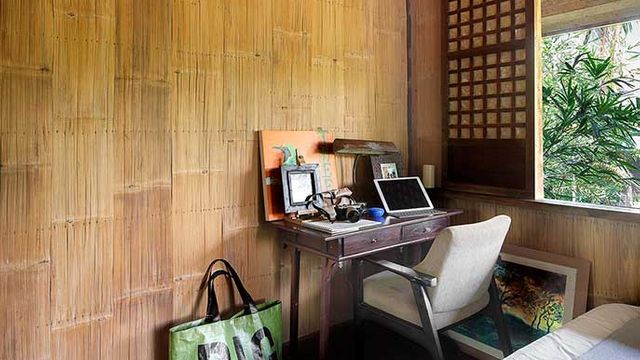
Kristian also adds that Benedict loves the outdoors so he wanted to have it in his home more than ever since the pandemic has forever changed our experience going outside. To achieve the perfect balance, Kin Space pulled from East and West. They merged the "Japanese aesthetic of wabi-sabi and Scandinavian practicality," which they aptly call as Japandi design concept. The style uses "raw and organic materials, celebrating their imperfection while incorporating interesting patterns and soft textures to make the space feel cozy." Kristian also shares that they "incorporated a lot of concrete, wood, stones and foliage" to achieve the look.

PHOTO BY Courtesy of Kin Space
Kitchen


The kitchen is a play of textures: from the wooden cabinets to the concrete walls, to the smooth white counter. "We used a lot of natural finishes to give him that relaxed, modern country vibe."

Dining area



"Our client loves entertaining so the kitchen layout was designed to open up immediately to the dining area," says Kristian. "We wanted to make sure the dining will look inviting so we added a lot of softness to it by virtue of textured pillows and curvilinear objects to balance out the heavy texture of the concrete walls and the wooden furniture."
Living and sleeping area




Public and private spaces merge into this lay-out which maximizes natural light. "We could have separated the bedroom with a partition but that would have blocked out the sunlight that would otherwise flow freely into the whole unit," says Kristian. To give a semblance of zoning, the bed is raised on a wooden platform which also doubles as additional storage space. A wooden accent also cuts the wall, making a distict separation of common and personal areas without the constriction of walls.
With additional reporting by Charlene J. Owen
This story originally appeared on Preview.ph.
* Minor edits have been made by the Realliving.com.ph editors.