10 Architects' Design Solutions To Unusual Home Problems
Leave it to architects to think of brave, out-of-the-box solutions in their own homes

Have you ever wondered how to hide messy wires and water feature pumps at home, or how to deal with unsightly outdoor contraptions like wall vents or air con compressors? Well, leave it to architects to find solutions to these common problems—they might even turn it into a design element! Get ideas from these ten architects' homes, and learn what their creative, trouble-shooting solutions are.
Turn practical elements into design details.

In architect couple Manny and Myrna Mendoza’s Batangas home, the slatted wood sconces that protect the house’s outdoor lights also become design details that match the modern-tropical lines of the architecture.
READ: A Nature-inspired Home In Batangas
Vents can become architectural accents.

Architect Bernie Sason wanted a streamlined and clean façade for his family home in Bacolod. He turned the ventilation openings—things that would usually be eyesores—into design details on the rear façade. These became unexpected industrial-style accents.
READ: A Minimalist Industrial Home In Bacolod
Add a clerestory window for additional light.

To maximize the daylight that streams into the room, eco-architect Liza Crespo added strategically placed clerestory glass panels above the headboard (it’s the narrow sliver you see near the ceiling above the bed in the photo). “We put them there so that it gives natural light to the walk-in-closet behind the wall. That way, we don’t need to switch on the lights during the day,” explains Liza.
READ: A 108sqm Condo Unit Showcases Green Philosophy
Hide an unsightly mechanism in a decorative accent.

For their indoor pond, the Mendozas hid the pump inside a Vigan jar (you can see a bit of it peeping out of the middle jar in the photo). Other suggested hiding places for wires and pumps: around carefully arranged rocks and water plants.
Match your water feature to your house’s style.

Don’t attempt to put a classical fountain behind your modern house (unless you are trying to make a statement). Architect Bernie Sason created an appropriately streamlined reflecting pool to match the façade of his minimalist home.
A dip in a lot’s terrain can become the garden.

Each home that architect Arlene Maslog creates is a family-friendly home, and she made every inch of her own house into a kid-friendly space. A dip in the terrain of the lot translated into a sunken, spacious garden and backyard with a play area and space for entertaining.
Turn a dead spot into a focal point.

Architect and furniture upcycler Allen Oblena turned a potential dead spot—the empty area under the stairs—into a standout accent in his condo home. Allen hand painted a mural of the Santa Maria della Salute basilica in Venice on the wall beneath the stairs, and made it into a dining area. You could also turn a space like this into a home office; get more ideas here.
READ: A Complete Makeover For An Architect’s 50sqm Condo
Narrow spaces can be united and separated with doors.
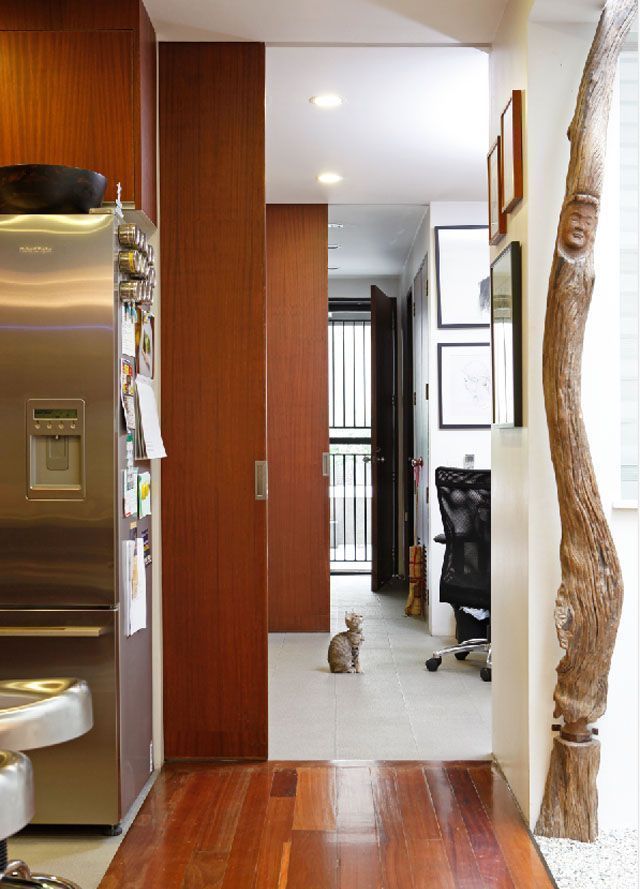
Popular hospitality designer and architect Lara Fernandez Barrios shows us how to unite and separate living spaces in her small home with the use of doors. Here, access to the dining, kitchen, and home office is linked with a long hallway, and the doors (space-saving sliding doors are used) can be closed to separate each room.
READ: A 1960s Townhouse Renovated Into A Modern Filipino Home
Create a container van home.

Architect-couple Buji and Nikki Libarnes’s La Union home was born from a single container van that was left in the empty lot. “Binutasan namin for the window, and tinaas for the roof,” describes Buji, who eventually built a hostel over it, also made out of container vans. “We’re also very fascinated with clean lines. Eh yung container, very linear siya. It’s a box; puwede mong paglaruan yung stacking.” This home type is ideal for homeowners on a budget; read more here.
READ: This Architect-Couple Built Their Home Out of Container Vans
Drop a wall (or two or more) to get the most out of a view.

Expat George Kredler built his dream house on the mountainside of Boracay, but don’t expect an ordinary tropical home from this architect. Instead, George installed an intricate system of pulleys and levers to lower all walls of his home, giving him a 360-degree view of the sea and the island. There is even a wall with the furniture nailed to it, which becomes an outdoor living room when lowered!