Jumpstart Your Day: Take a Peek Inside the Skinny House
The house may look like a stack of boxes from the outside but wait until you see its impressive interiors

An architect decided to purchase a 350-square-feet space in Los Angeles—where homes don't come cheap, and transformed it into a spacious home and office. He requested for a special planning permission so he can double the height. The first floor highlights an open plan with elevated areas to define the spaces. He also succeeded in making it look open and airy despite the limited space. The house even has a small backyard deck! The result was a total of 960-square-feet on a 780-square-foot lot. Watch the video for a couple of small space tricks. (Source: faircompanies.com)
ADVERTISEMENT - CONTINUE READING BELOW


Wilcon Depot Joins PHILBEX Davao 2025
The retailer reaffirms its strong and lasting partnership with Mindanao's leading building and construction trade show.

This OFW Couple Built a Modern, Stylish Hot Spring Resort in Los Baños
It's the perfect location for a getaway with family and friends.

How To Compute a Property's Market Value
Real estate, unlike most luxury goods or cars, doesn't depreciate over time, making it a good investment. But have you ever wondered why?
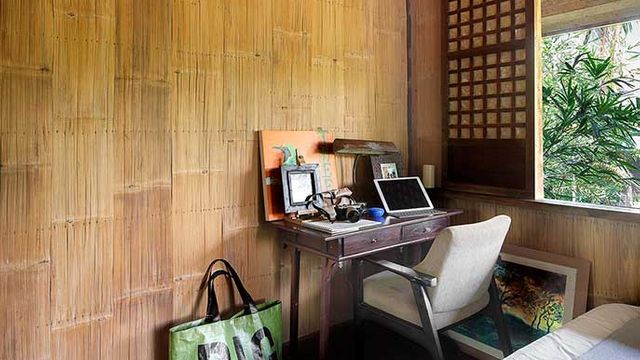
What All Those Pinoy Construction Terms Mean
Here's a handy glossary to help you decode your contractor's or worker's lingo, from Asintada to Tambol

Exploring Baby Bean's Enchanting Farm: A Celestial Retreat
Baby Bean's farm has a lot of potential.

Yeng Constantino's Dream Beach House in Zambales
Their vision is coming to life.

7 Popular Local Materials For A Filipino Home
Show your love for Filipino design and culture with these local products and the indigenous materials they are made from

What Do Ascott and St. Luke's Have in Common? A Bedsheet Supplier
You can get the same hotel-quality sheets from Filipino brand Doyle & Furnham.

Which Type of Wood is Best for the Home?
Tanguile, Narra, or Mahogany? Each type of wood has its pros and cons.

Here Are the Five Lifestyle Essentials Kylie Padilla Needs to Have at Home
And where you can get them for yourself.

Christmas Gifts for Every Budget
Some suggestions for that holiday cheer.

Here's Everything You Need to Know About Anne Curtis' Trending Camaleonda Sofa
Plus, where to buy similar sofas that can elevate any space.