This Modern Industrial Home Offers a Beautiful View In Almost Every Room
'Maaliwalas' is what you'd describe the spaces in this home.

The dream for many has always been a smartly cut house with a nice view, even while located in the middle of a metropolis where everything is accessible. This house in Ayala Heights featured on Presello caters to that, as it not only offers ample indoor space, but also a good view of the mountains beyond the village rooftops.

Entryway and home office
With modern industrial design, this home—which is lovingly called "The Black Nest” —wows you with a wood and concrete façade that gives you a hint of what's in store for you inside.



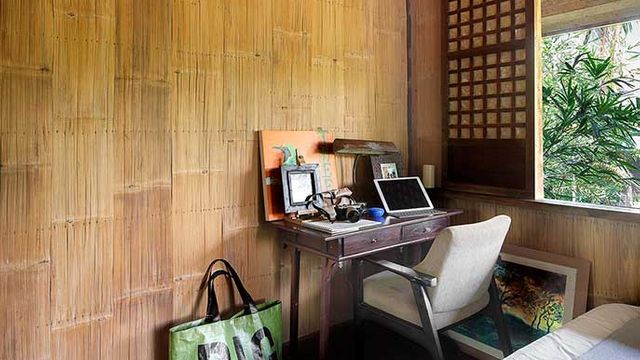

Recycled and sustainably sourced mahogany is constantly used in this space. It starts with the front door: upon entering, you're welcomed into a hall that acts as your foyer. Immediately to your left is a home office, one of the first spaces that features vertical wooden accents seen throughout the entire house.
Ground Floor
Living and dining area

Right after the main staircase and partially hidden by a pillar accented with wood is the living area, is an open space bordered by windows and sliding glass doors that lead to a balcony for a wonderful view of the Sierra Mountain Ranges beyond.


The space flows into the dining area beside which is the kitchen, allowing you to create your meals while entertaining your guests.
Kitchen

The kitchen features shades of black and gray and comes with a granite countertop and a matte black faucet and sink.

These textures separate it from the other parts of the house, keeping it in its zone despite the open layout.
Lower Ground Foor
Bedroom


One of several bedrooms is located on the lower ground floor. You're immediately greeted by a high ceiling and large windows that allow for good ventilation, and of course, a great view. It also has an en suite bathroom.
Second kitchen
Yes, you read that right, this house has a second kitchen. Although more suited to be a bar, this area is almost a mirror image of the kitchen on the ground floor when it comes to its black-and-gray look.
Pool



The second kitchen has a seating area which opens to a small infinity pool that's four feet deep and 10 meters long—perfect for lounging with drinks as you take in the gorgeous view of the mountains.
Second floor
Master bedroom

Modern, dramatic, and elegant, the Master Bedroom boasts of wooden floors, accent walls with a deep gray cement finish, and recessed lighting. As with many areas in this home, this bedroom opens to a balcony.

A built-in desk and extra shelving in matte black are also available, as well as an entertainment nook off to one side.
The black and gray theme continues into the walk-in closet. The mirrors, which is bordered by two cabinets with glass doors, are not only practical; they also give the space a modern industrial feel. Off to the side are wooden shelves as well as a custom L-shaped corner table that can act as a vanity.
Watch the full home tour here: